VILLA AMAVI, Vigla, Corfu
Ref: 21153Vigla
Description
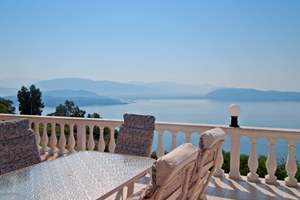
This gorgeous, newly built villa is surrounded by beautifully landscaped gardens and enjoys the most spectacular views across the channel to the mainland of Albania.
Mainly on one level, the villa is modern and stylish, yet cozy and welcoming and has been very well laid out to maximize the space and take in the stunning views.
An entrance porchway opens into the open plan living area, with a dining area, a lounge and spacious kitchen with breakfast counter. There is a top-quality energy efficient wood burning fire place in one corner of the lounge, and huge patio windows take in the magnificent views across the lawn to the sea and mountains beyond.
The Italian kitchen has been designed for keen cooks, with plenty of workspaces and storage.
Outside is a large covered patio with comfy seating, and to one side another seating area close to the barbeque.
Two good sized double bedrooms are to the other side of the house, each with a modern en-suite shower room. In addition there is another house bathroom housing the laundry facilities.
A smaller storeroom has offers the option to open up a staircase to the upper floor, if so wished.
Currently accessed by an outside staircase, the upper floor has not been finished internally. A new owner has the option of completing it as either a large master bedroom with dressing area and en-suite bathroom, or as a further lounge/entertainment area (in this case the existing dining room could be converted into a 4th bedroom). Alternatively this space (approx 60m2) could be used as a self-contained studio. The large patio windows and doors have already been fitted, and open out onto a large covered terrace at the front and an open patio at the rear.
The exterior of the property has been carefully and thoughtfully designed around a stunning swimming pool, tiled in a grey stone which subtly absorbs the colour of the sky. There are plenty of spaces to sunbathe or sit quietly in a shady spot, all amongst the beautiful Mediterranean planting of the garden, most of which is irrigated.
With a choice of two entrance gateways and a shady car-port, the access to the villa is easy and spacious.
In addition to the main house, there is a very glamorous Glamping Tent (45m2) in one corner of the property. This is in fact very luxurious, with a full functioning kitchen, living room, bedroom and bathroom. It has its own private seating area, and is a romantic hideaway in amongst the trees.
Downloads
Important Remarks
Please note that all the above information has been provided by the vendor in good faith, but will need verification by the purchaser's solicitor. Any areas, measurements or distances referred to are given as a guide only and are not precise. Floor plans are not drawn to scale and are provided as an indicative guide to help illustrate the general layout of the property only. The mention of any appliances and/or services in this description does not imply that they are in full and efficient working order and prospective purchasers should make their own investigations before finalising any agreement to purchase. It should not be assumed that any contents, furnishings or other items shown in photographs (which may have been taken with a wide angle lens) are included in the sale. Any reference to alterations to, or use of, any part of the property is not a statement that the necessary planning, building regulations, listed buildings or other consents have been obtained. We endeavour to make our details accurate and reliable, but they should not be relied on as statements or representations of fact and they do not constitute any part of an offer or contract. The seller does not give any warranty in relation to the property and we have no authority to do so on their behalf.
Related Properties