CYPRESS HOUSE, Spartilas, Corfu
Ref: 21295Spartilas
Description
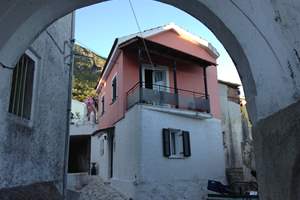
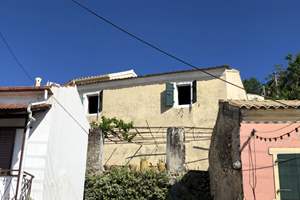
Within a short walk of the village centre, this well-built house has much to offer as a year-round home. Set in a manageable sized plot of land, there is space for a small swimming pool, and parking is outside the gate.
The front door opens into a good sized living room, with an energy-efficient fireplace for cozy winter evenings. A patio window opens onto a terrace, overlooking the village.
The large dining room is visible through an archway, this has a stone feature wall at one end and another patio window opening onto a larger balcony, perfect for outside dining.
To the other side of the dining room, at the back of the property is a space-efficient kitchen. Additional storage is provided under the stairs. A separate WC/cloakroom is to one side of the entrance.
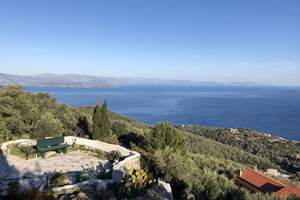
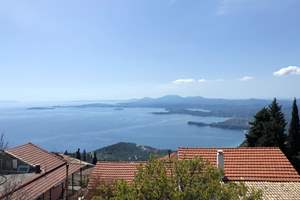
Up the stairs leads to an hall with a balcony door out to a spacious balcony with lovely sea views to Corfu town. There are three good sized double bedrooms on this level, a master bedroom with a large en-suite shower room and an additional smaller shower room shared by the two other bedrooms. All the rooms have fitted wardrobes giving plenty of storage space.
The front of the house has a pretty garden, with mature cypress trees to one side and other mature trees providing shade in the summer months.
All in all a well designed house, ideal for permanent accommodation, but also easy to maintain as a summer property. Central heating pipes have already been installed, and all windows are double glazed with aluminium shutters and mosquito blinds.
The property is ideally located, walking distance to the center of the village with local coffee shops, bakery and mini market but also to shortcut roads down to Barbati beach.
Important Remarks
Please note that all the above information has been provided by the vendor in good faith, but will need verification by the purchaser's solicitor. Any areas, measurements or distances referred to are given as a guide only and are not precise. Floor plans are not drawn to scale and are provided as an indicative guide to help illustrate the general layout of the property only. The mention of any appliances and/or services in this description does not imply that they are in full and efficient working order and prospective purchasers should make their own investigations before finalising any agreement to purchase. It should not be assumed that any contents, furnishings or other items shown in photographs (which may have been taken with a wide angle lens) are included in the sale. Any reference to alterations to, or use of, any part of the property is not a statement that the necessary planning, building regulations, listed buildings or other consents have been obtained. We endeavour to make our details accurate and reliable, but they should not be relied on as statements or representations of fact and they do not constitute any part of an offer or contract. The seller does not give any warranty in relation to the property and we have no authority to do so on their behalf.
Related Properties