
MANDERLEY LAND, Afionas, Corfu
Ref: 21244Afionas
Description
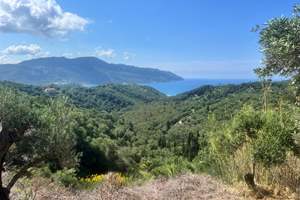
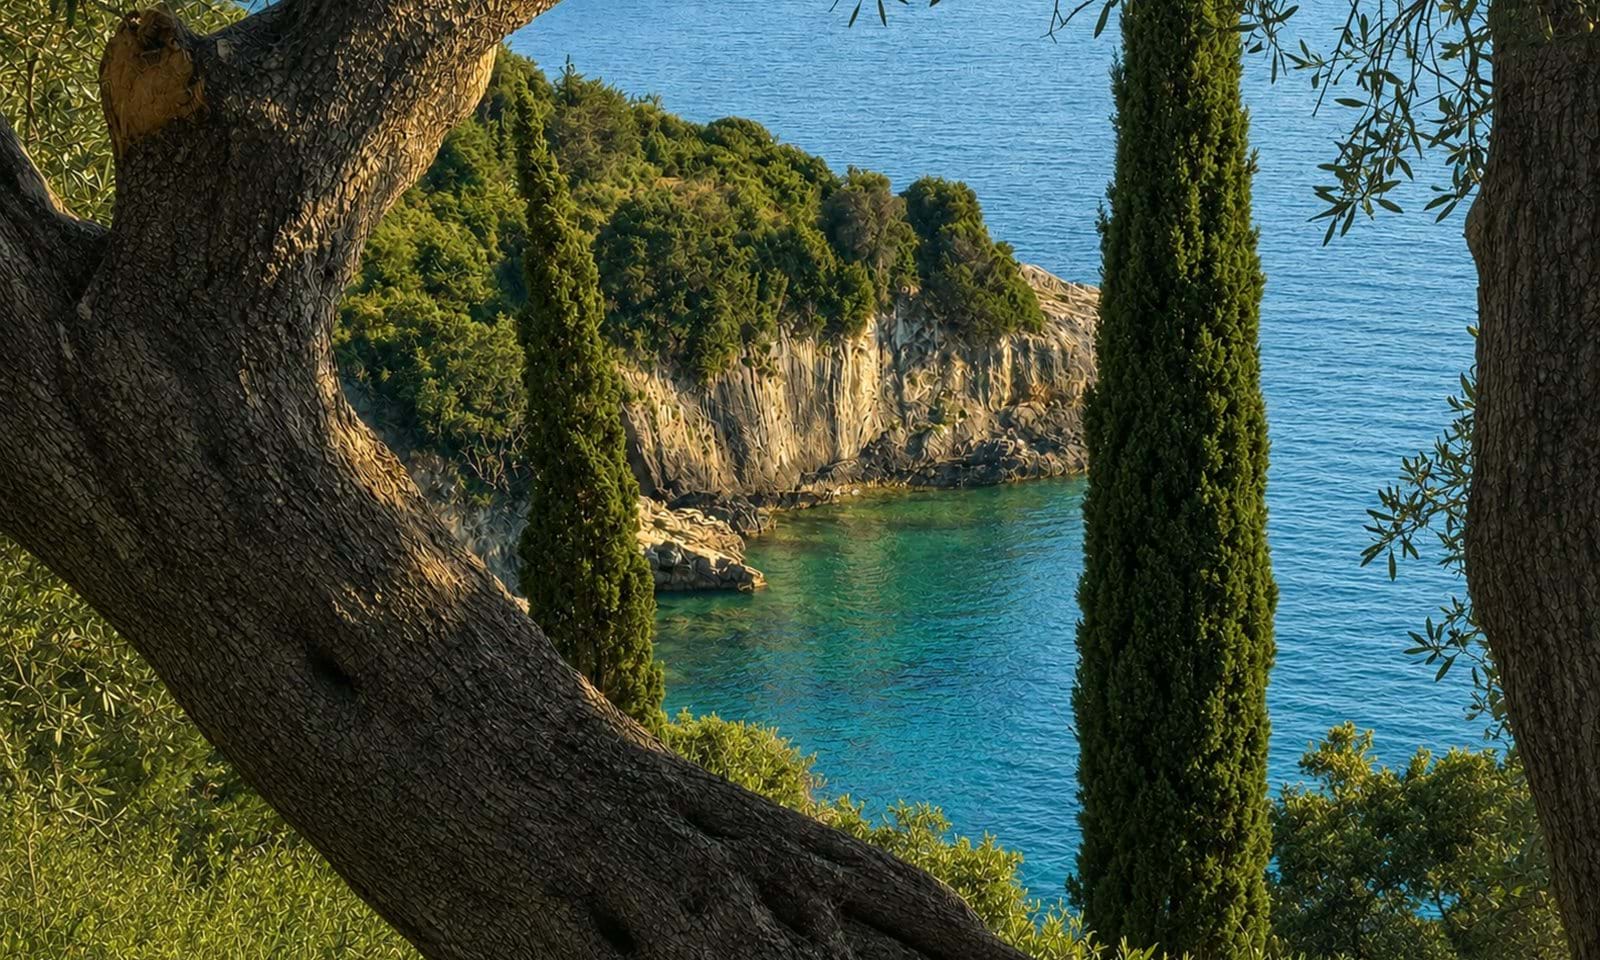
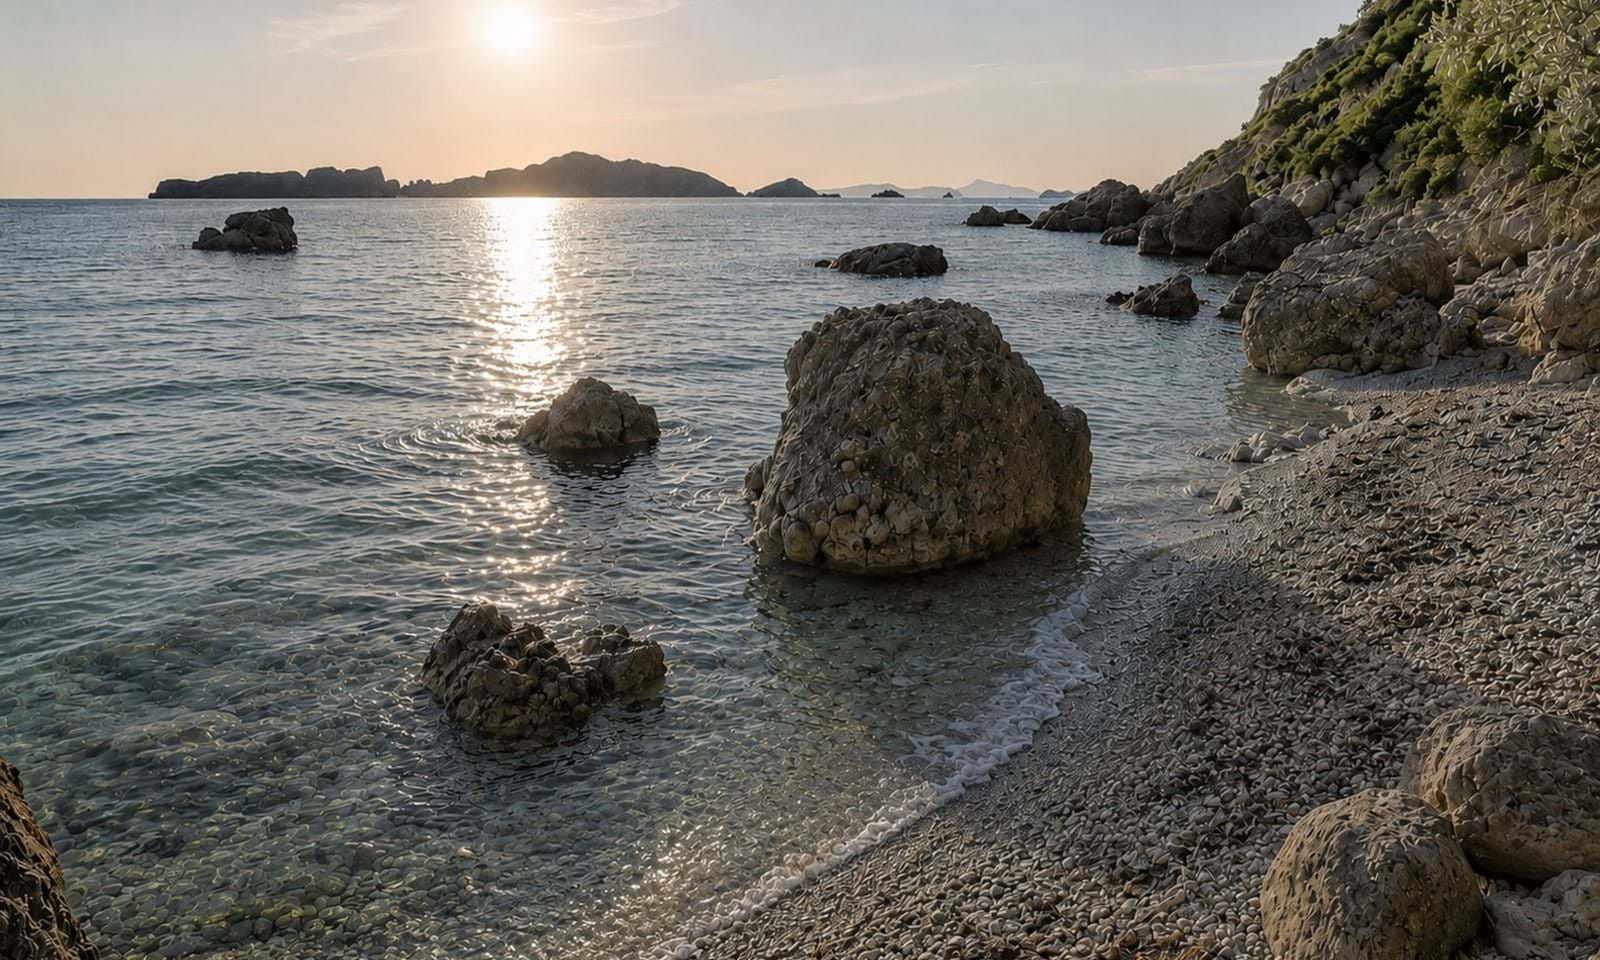
Nestled above one of Corfu's most beautiful hidden coves, Manderley occupies an exceptionally rare setting.
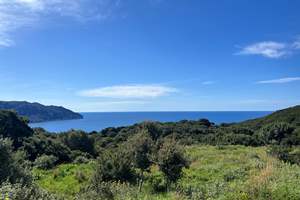
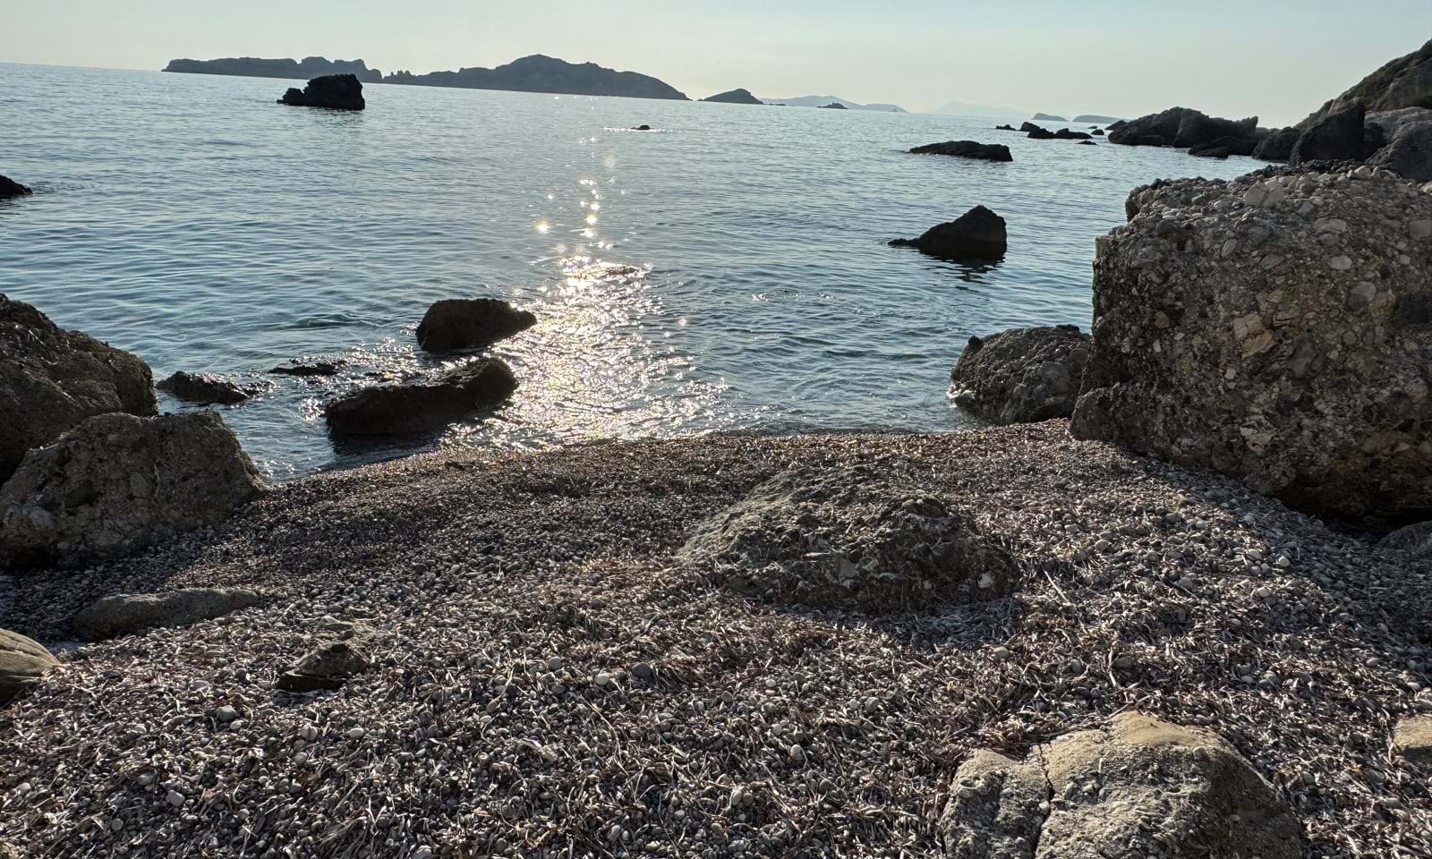
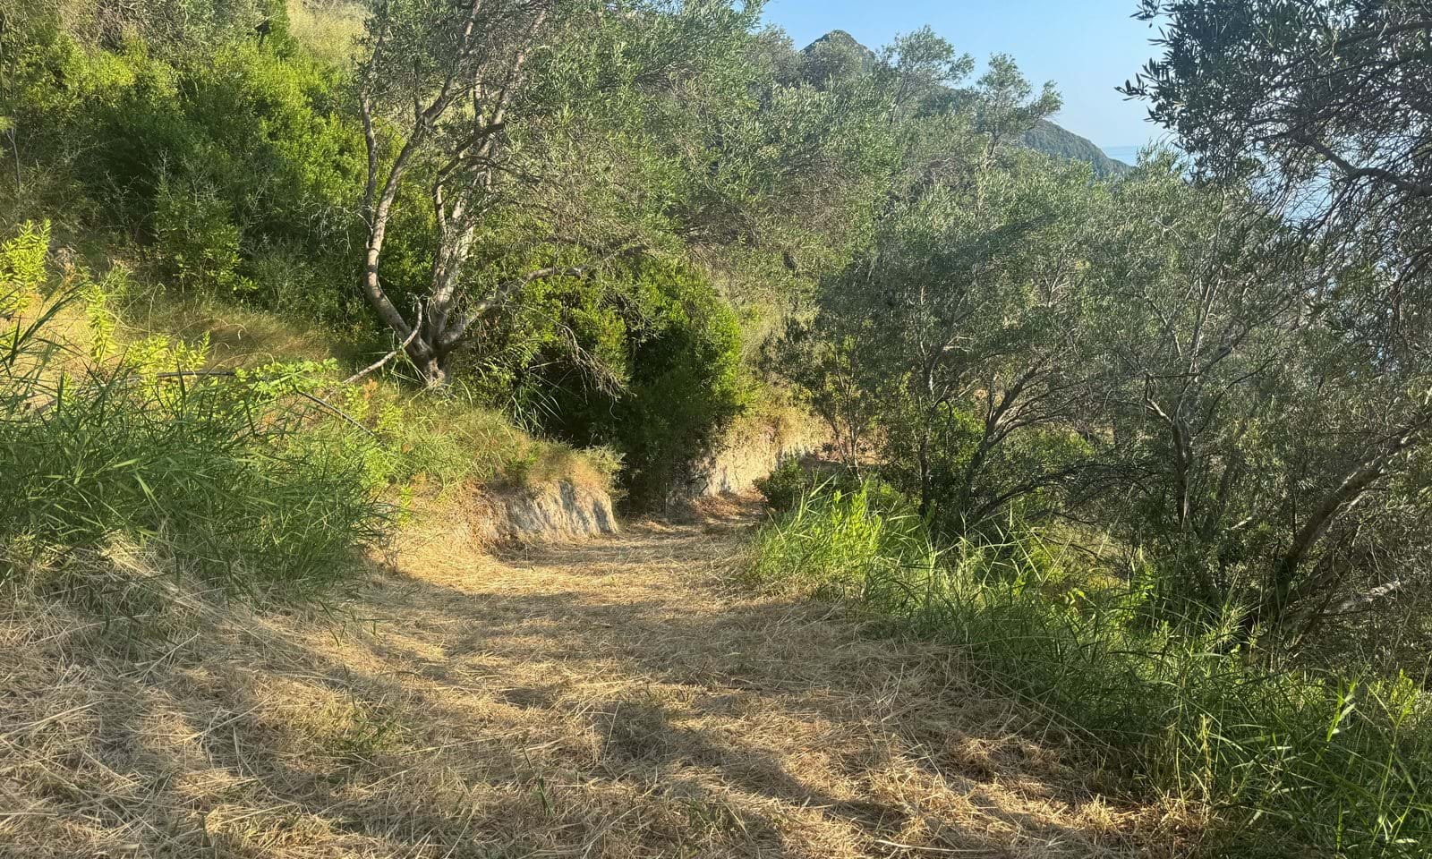
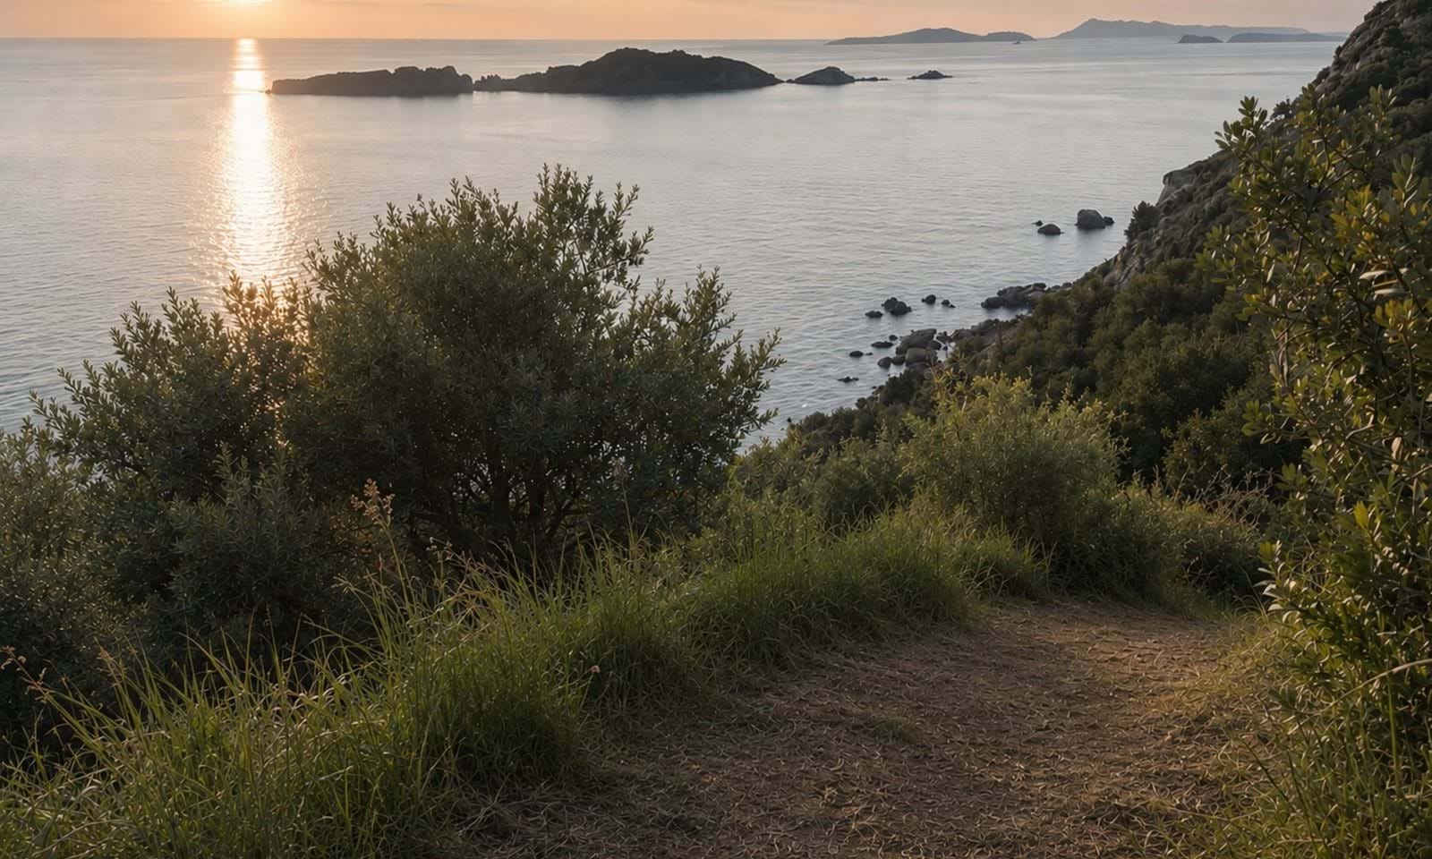
A private footpath winds through centuries-old olive groves to a secluded beach below, with uninterrupted west facing views of five islands and the Ionian's most spectacular sunsets.
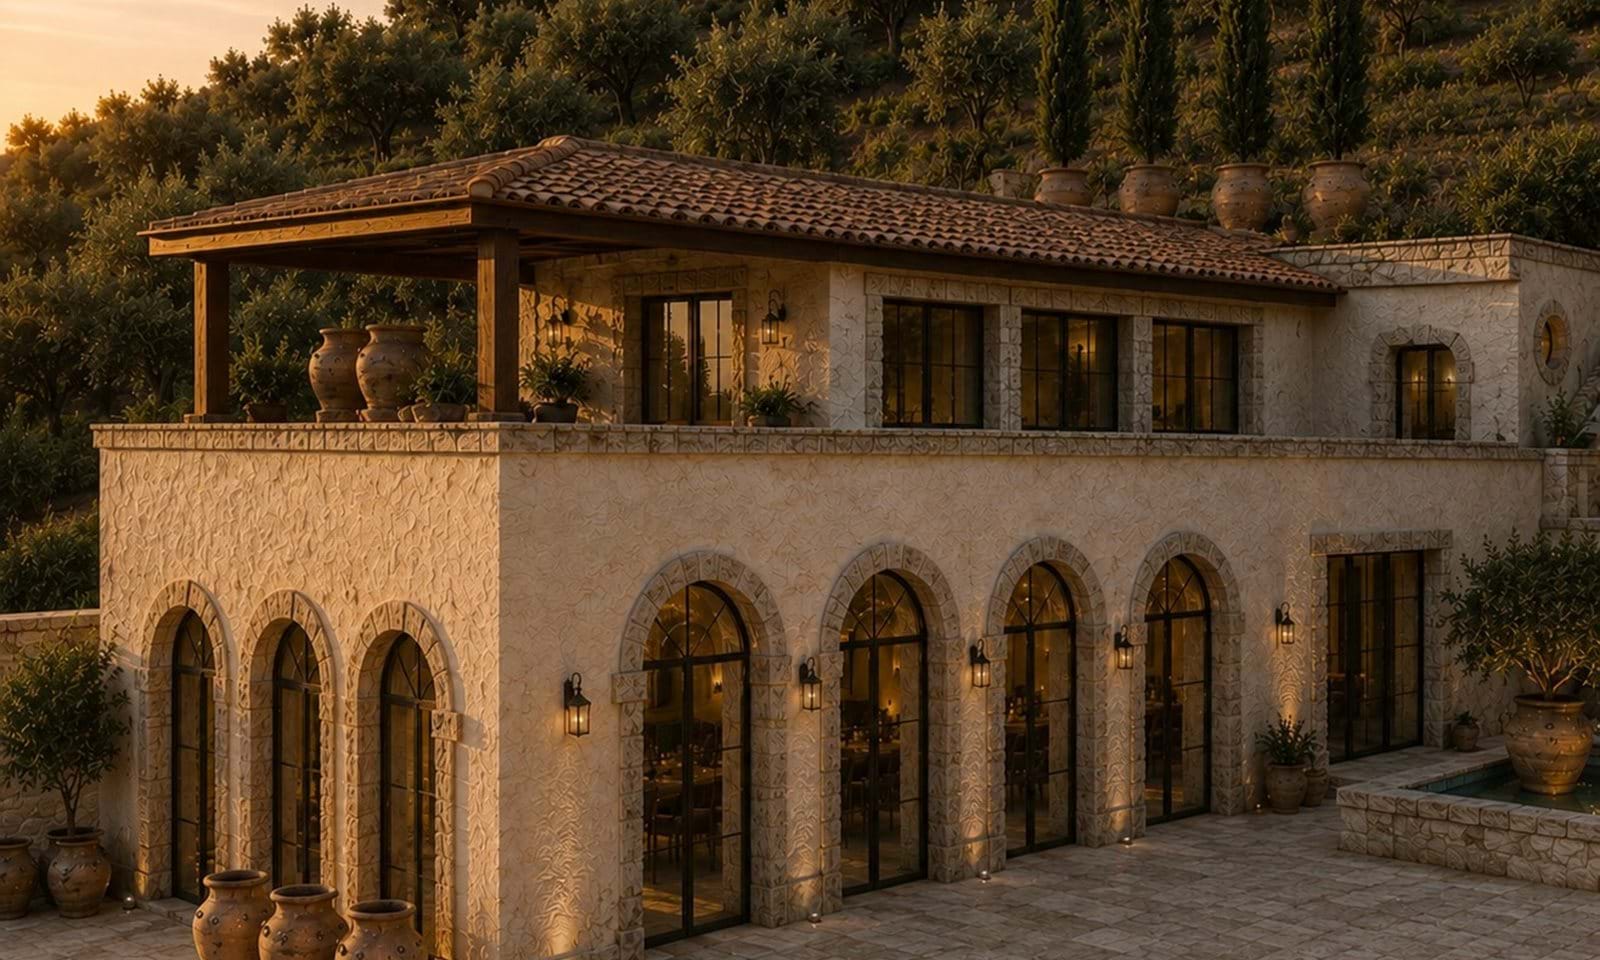
For buyers seeking a home of up to approximately 380m² of interior space plus basements, Manderley offers two hillside plots — each licensed for a 184m² villa — on a combined 4,446m² of land. Buyers have the flexibility to build just one villa as a single, substantial home, or build both to reach this larger footprint, using the second residence as a guest house or private retreat. Together, the two architecturally aligned villas form one elevated estate.
The design reflects a rare synthesis of sacred geometry and contemporary elegance. Lucho Brieva — mentored by and worked with the late Dr Keith Critchlow of the King Charles Foundation School of Traditional Arts — has crafted a residence that harmonizes the mountainous olive groves with the rocky, crystal-clear coastline. The three-level layout is engineered for the steep terrain, delivering a 180-degree panorama of the sunset over more than a dozen islands, with the islet of Karavi in the foreground.
Manderley's greatest rarity extends beyond its setting. Both plots benefit from fully issued building licenses secured immediately, allowing construction to begin immediately.
Freedom to Create
Unlike most exceptional land offerings, Manderley arrives with the most challenging work already complete. The architectural vision, structural engineering and site planning have been meticulously resolved, with each villa thoughtfully positioned to capture the finest views, maximize privacy and respond naturally to the contours of the landscape.
Important Remarks
Please note that all the above information has been provided by the vendor in good faith, but will need verification by the purchaser's solicitor. Any areas, measurements or distances referred to are given as a guide only and are not precise. Floor plans are not drawn to scale and are provided as an indicative guide to help illustrate the general layout of the property only. The mention of any appliances and/or services in this description does not imply that they are in full and efficient working order and prospective purchasers should make their own investigations before finalising any agreement to purchase. It should not be assumed that any contents, furnishings or other items shown in photographs (which may have been taken with a wide angle lens) are included in the sale. Any reference to alterations to, or use of, any part of the property is not a statement that the necessary planning, building regulations, listed buildings or other consents have been obtained. We endeavour to make our details accurate and reliable, but they should not be relied on as statements or representations of fact and they do not constitute any part of an offer or contract. The seller does not give any warranty in relation to the property and we have no authority to do so on their behalf.
Related Properties