



AUTHOR'S HOUSE, Perithia, Corfu
Ref: 21216Perithia
Description
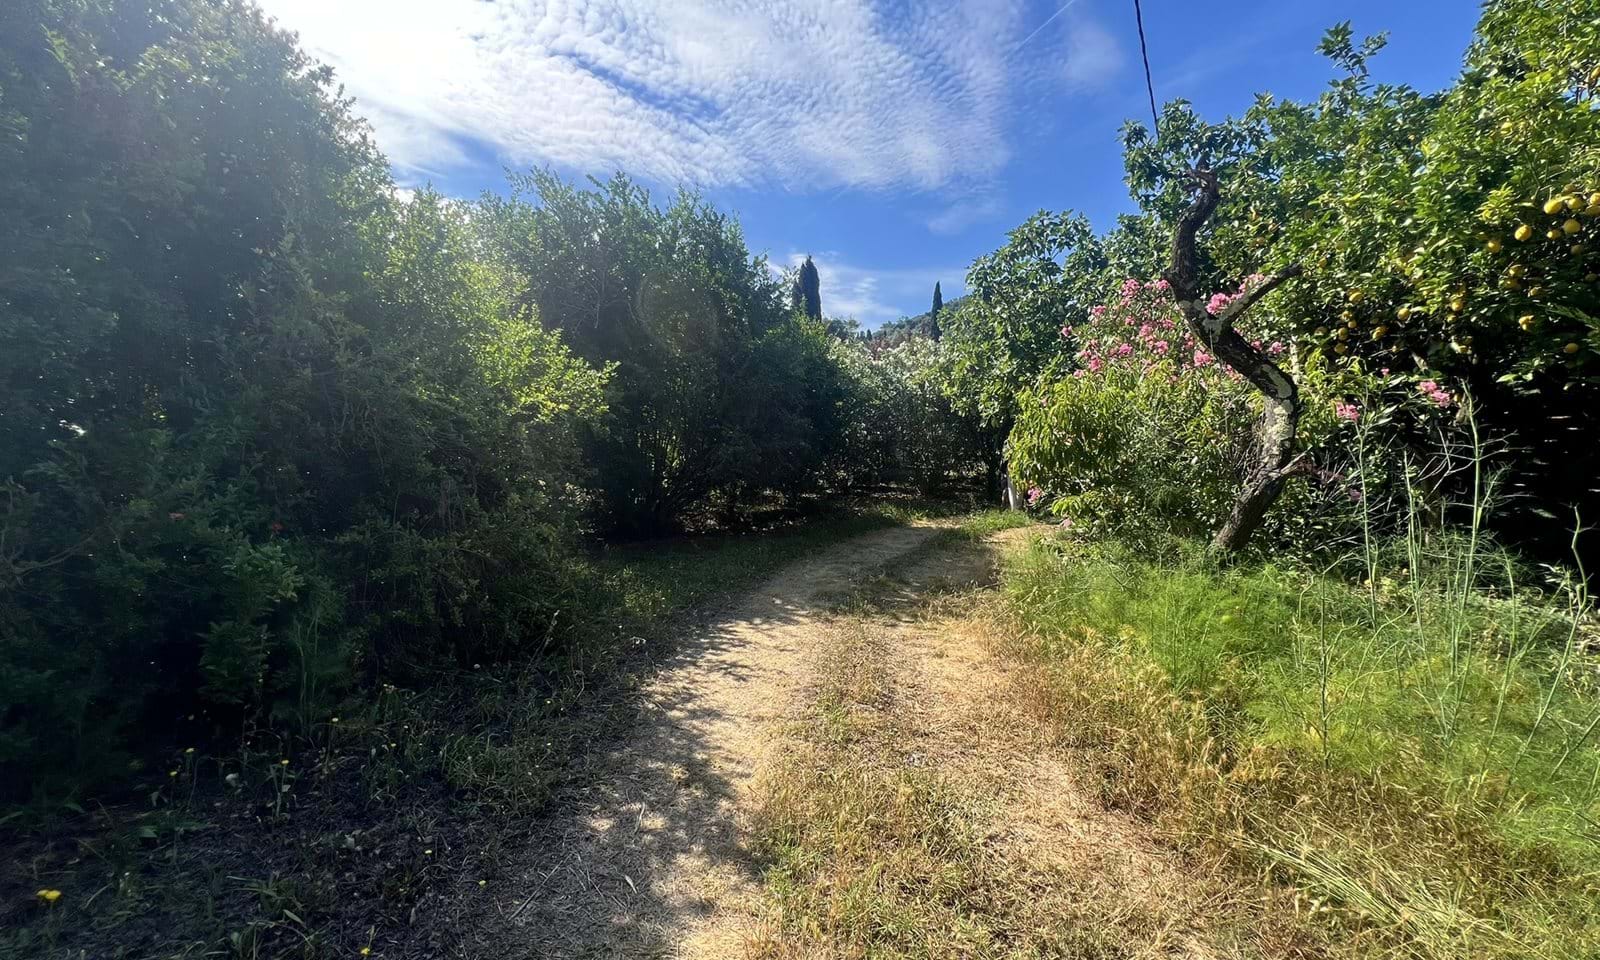
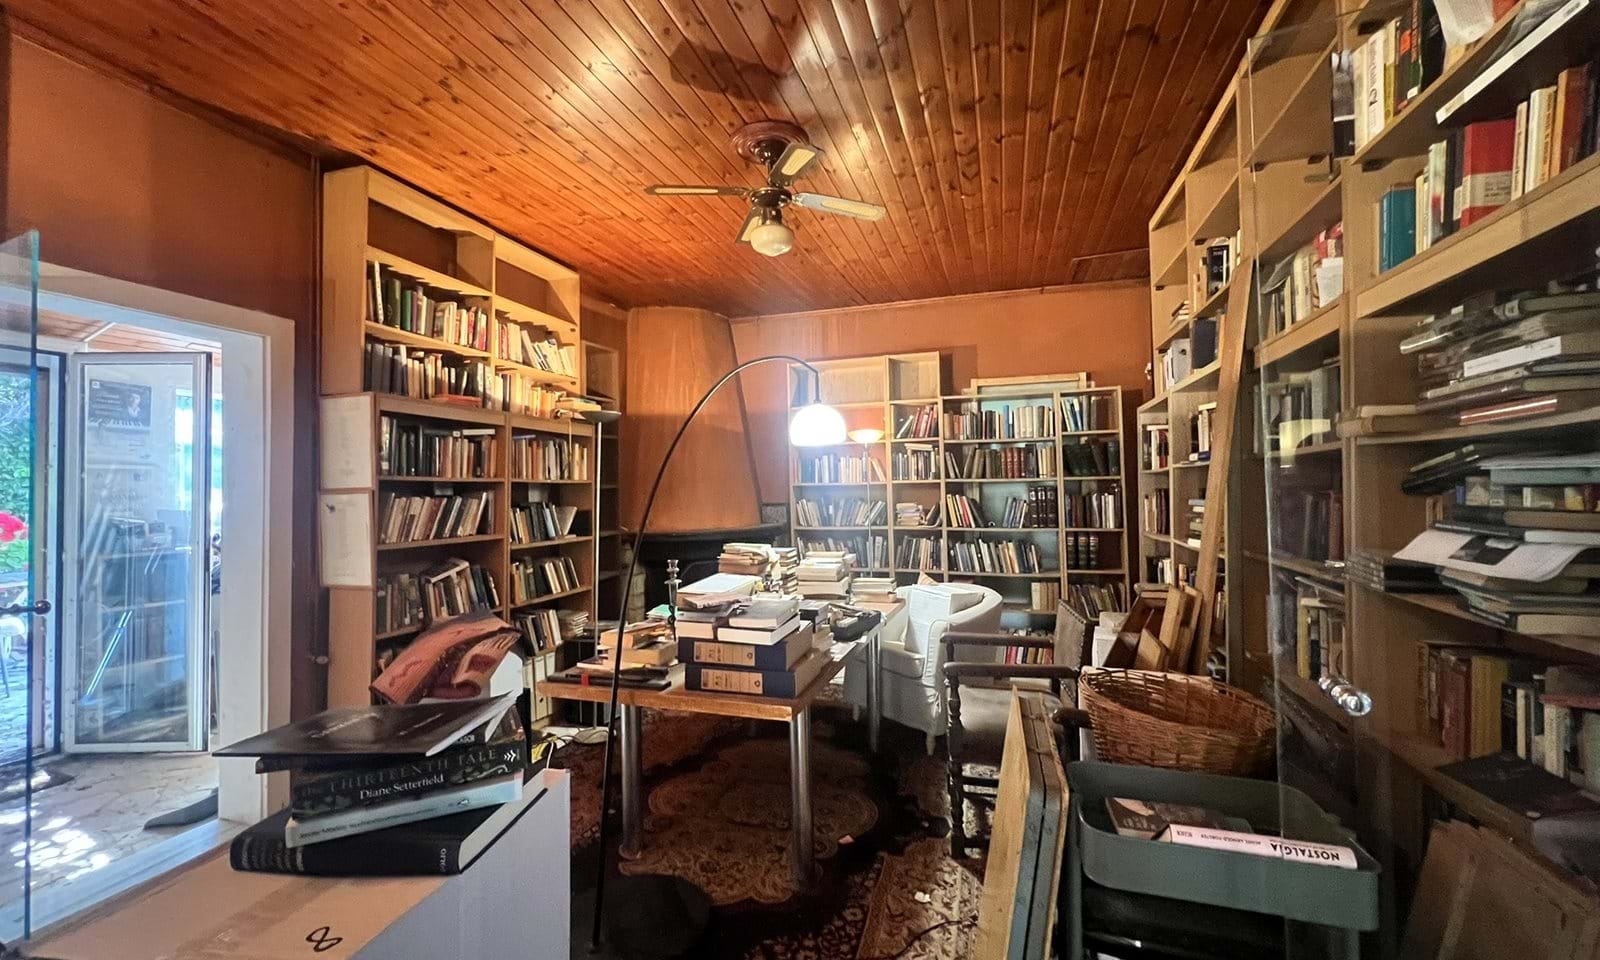
The current home of the Durrell Library of Corfu, and the residence of an award-winning writer, this is a large, secluded, picturesque single-storey home in the village of Perithia.
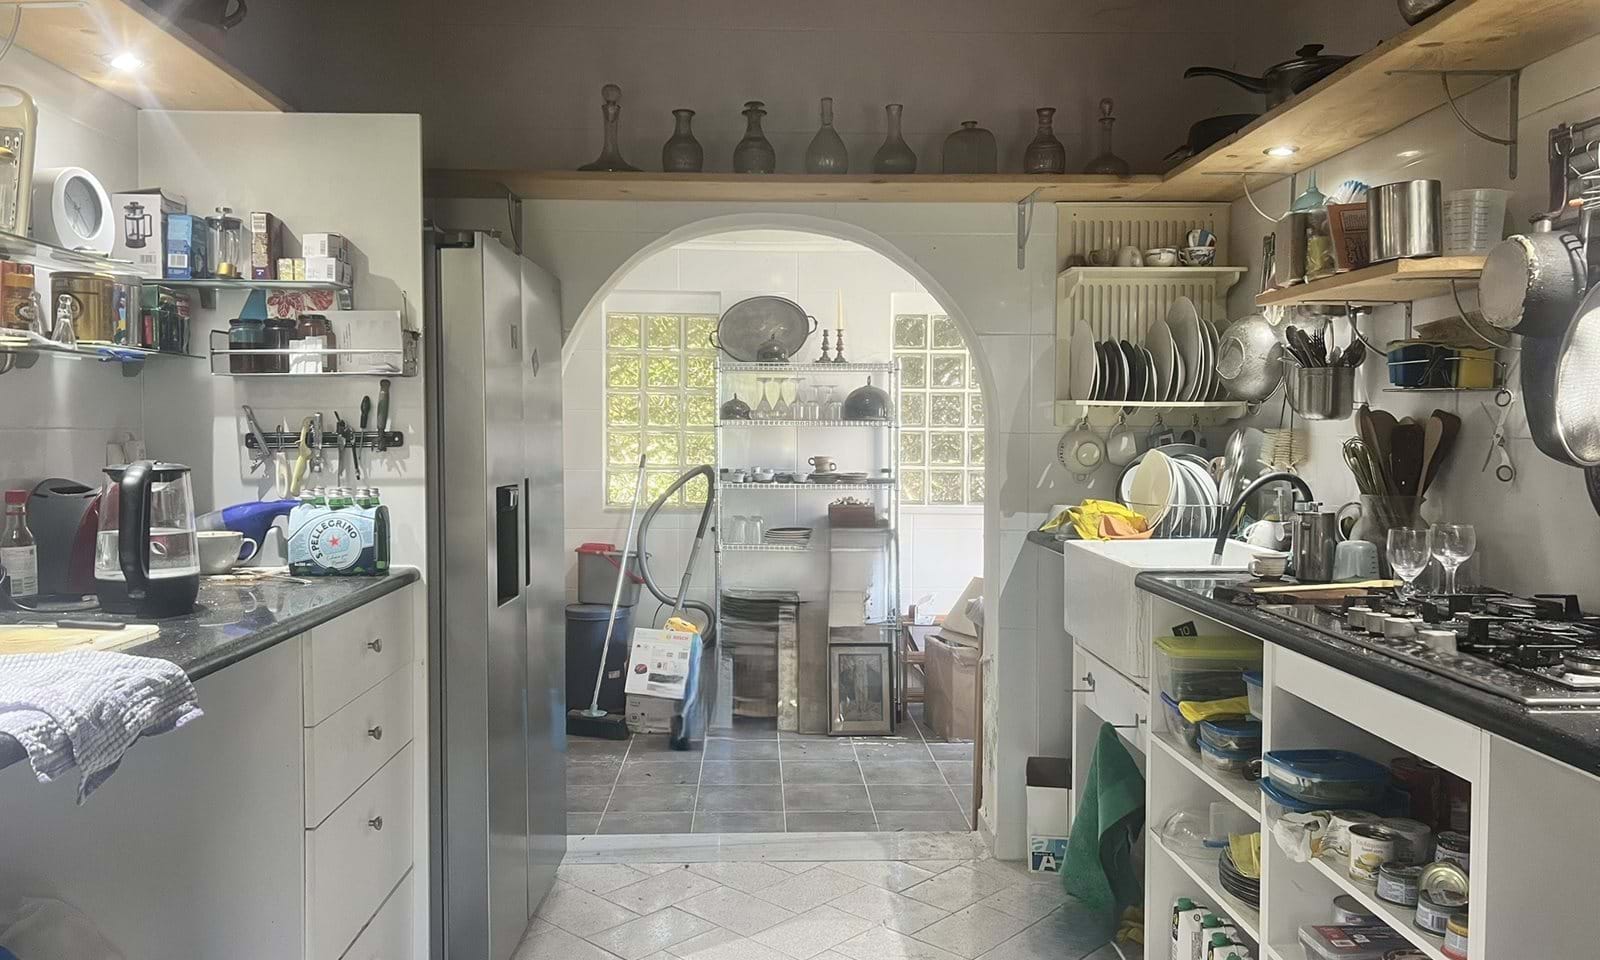
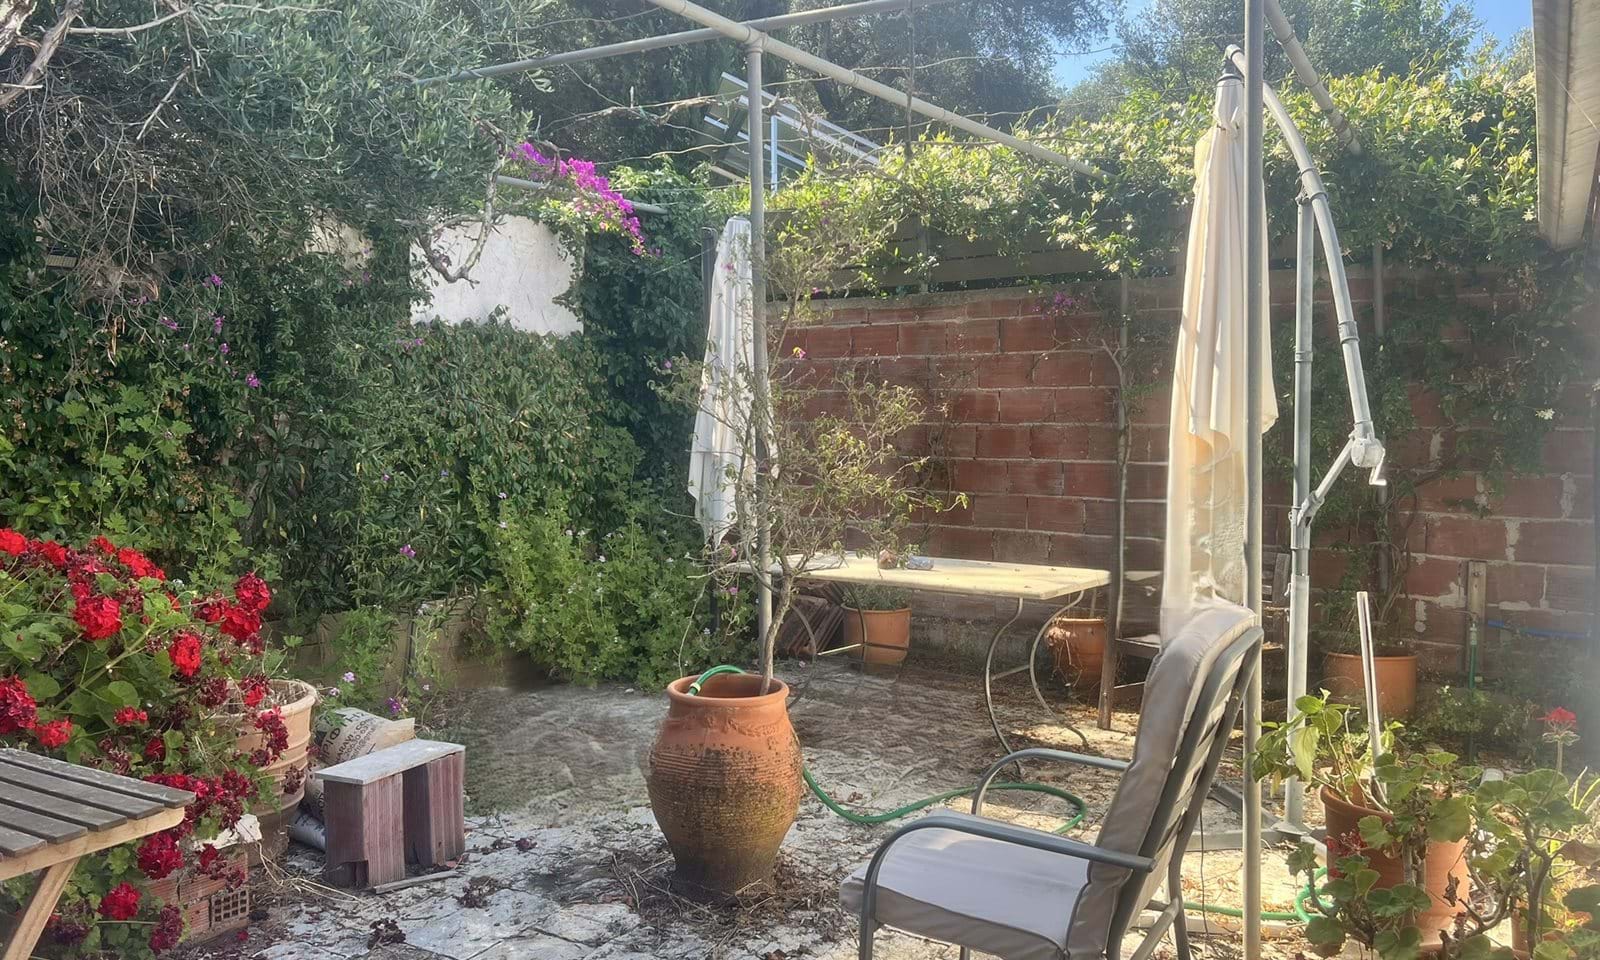
Approached through the wooded garden and an entry terrace paved in old stone (with vine trellis), we enter the long hallway. This leads to a dining-room and fully-fitted kitchen with five-burner gas hob, double oven, Belfast sink, American-style fridge-freezer, and polished granite worktops. A very useful utility/scullery with extra sink and washing machine is at the rear of the kitchen.
The huge sitting room with a high vaulted ceiling is currently used as a library and gallery by the owner. Designed by a local architect, it is heated by a large wood-burning stove.
The studio leads to a conservatory and to the secluded patio paved in old stone, with overhanging bougainvillea and jasmine, and marble table.
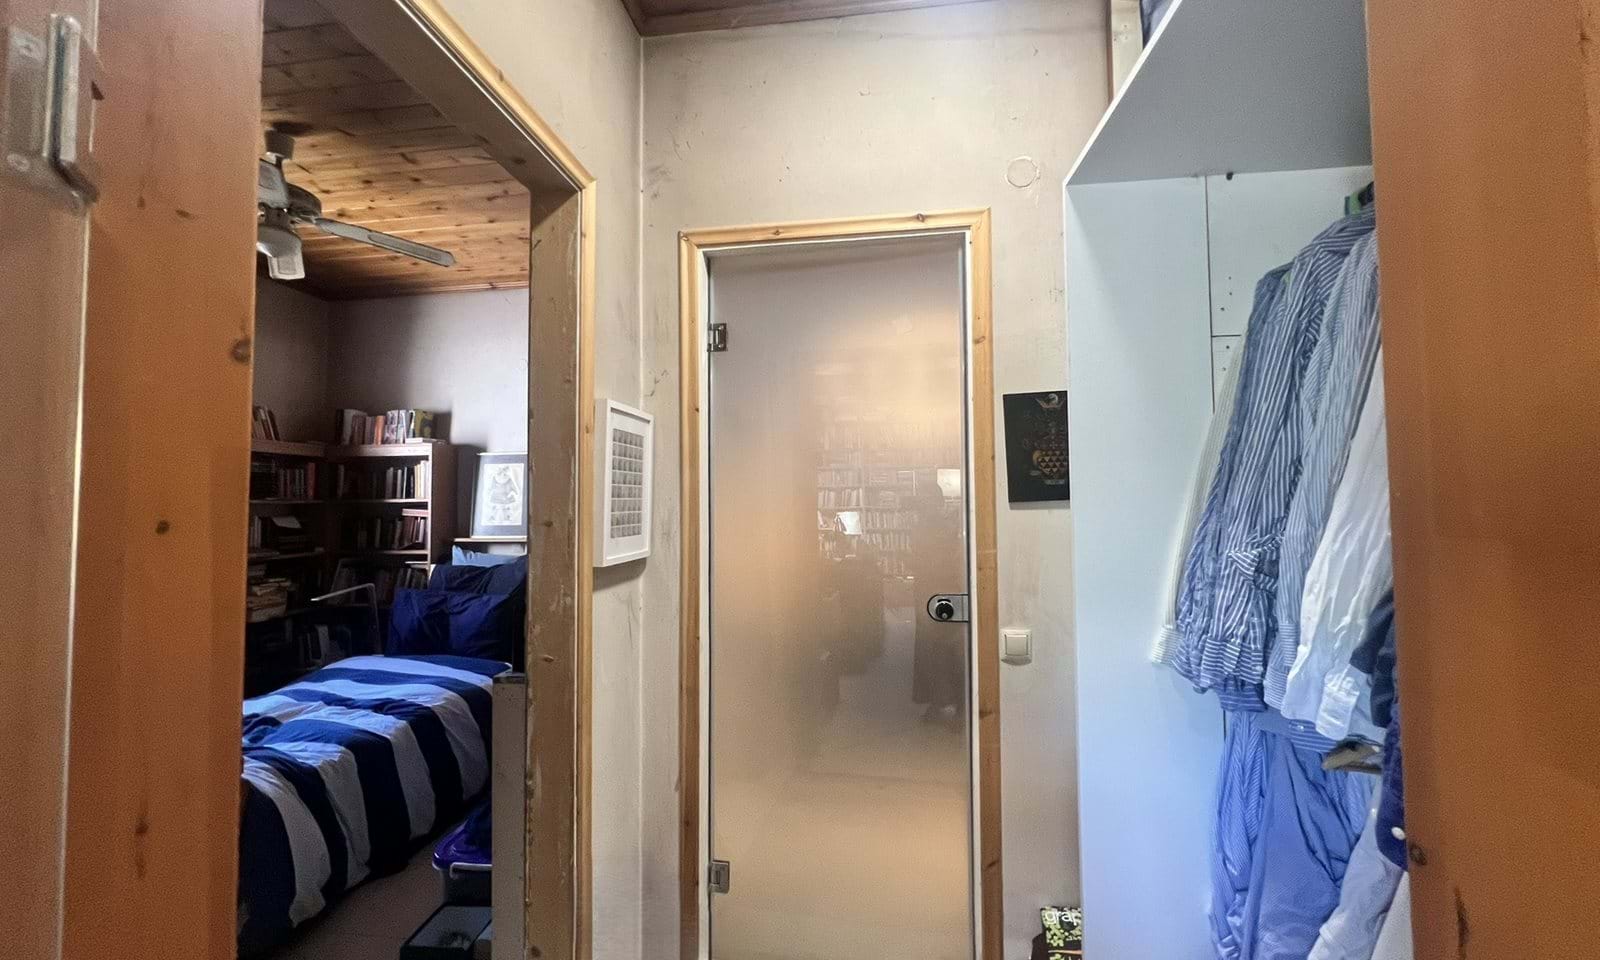
The house has currently a master bedroom with an ensuite shower room with marble washtop, and a guest suite with an ensuite bathroom. Both rooms have built-in wardrobes. A possible third bedroom can be created, with plumbing for a toilet and washbasin already installed.
The extensive garden with ample space for a swimming-pool, is stocked with 20 various fruit-bearing trees. The large area is within the village boundaries so could also potentially be further developed.
All rooms are equipped with radiators, but a new owner would choose and install a central heating boiler of their choice. There is also a large apothiki/store-room.
The house is conveniently placed close to two local shops, a bar-café, post office and taverna. There is also a regular bus service from the village to Corfu town (via Kassiopi) and the sandy Agios Spyridon beach is a short drive away.
Important Remarks
Please note that all the above information has been provided by the vendor in good faith, but will need verification by the purchaser's solicitor. Any areas, measurements or distances referred to are given as a guide only and are not precise. Floor plans are not drawn to scale and are provided as an indicative guide to help illustrate the general layout of the property only. The mention of any appliances and/or services in this description does not imply that they are in full and efficient working order and prospective purchasers should make their own investigations before finalising any agreement to purchase. It should not be assumed that any contents, furnishings or other items shown in photographs (which may have been taken with a wide angle lens) are included in the sale. Any reference to alterations to, or use of, any part of the property is not a statement that the necessary planning, building regulations, listed buildings or other consents have been obtained. We endeavour to make our details accurate and reliable, but they should not be relied on as statements or representations of fact and they do not constitute any part of an offer or contract. The seller does not give any warranty in relation to the property and we have no authority to do so on their behalf.