VILLA MARE BLU, Barbati, Corfu
Ref: 21209 Under OfferBarbati
Description
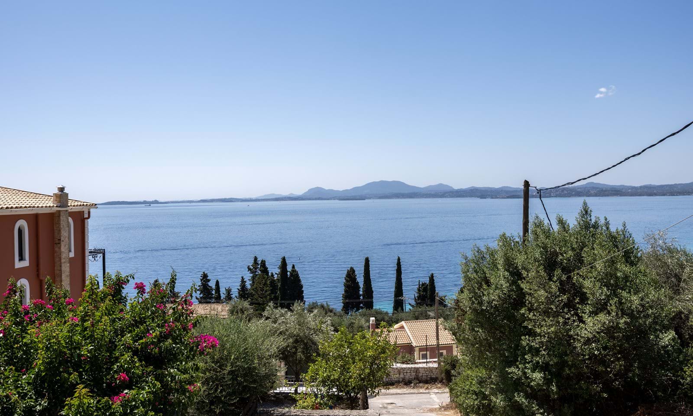
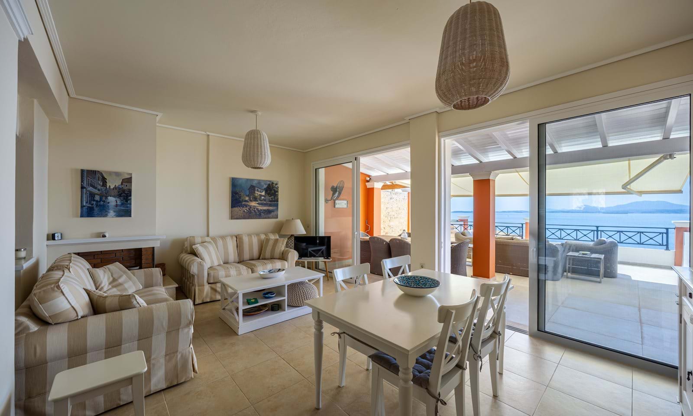
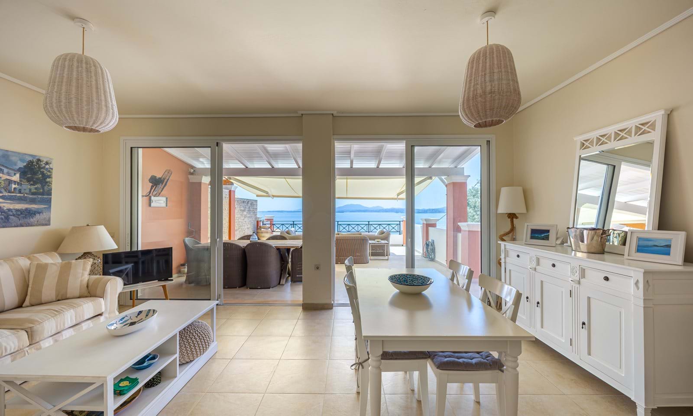
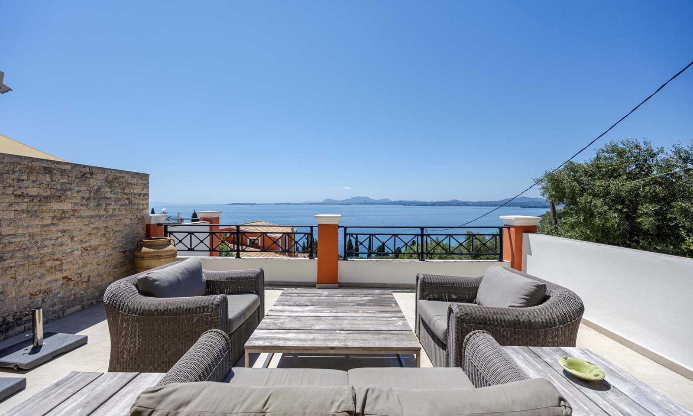
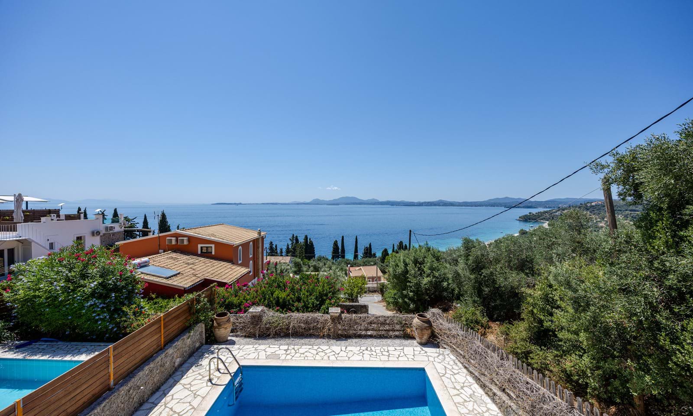
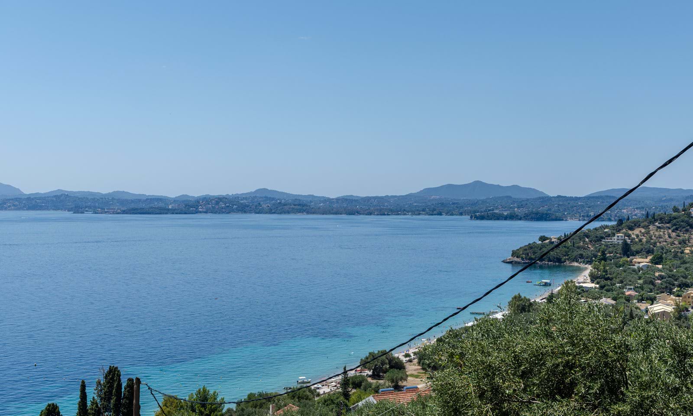
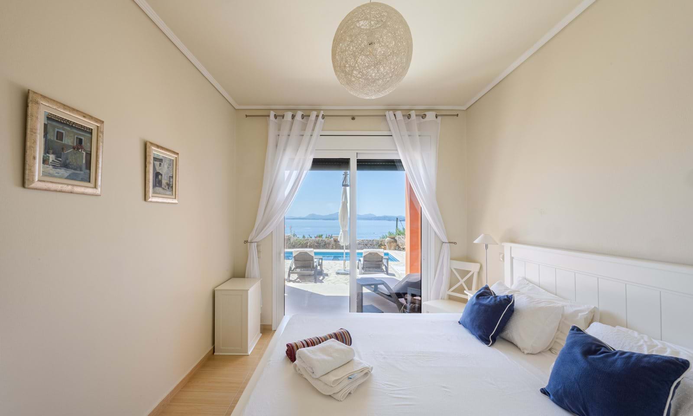
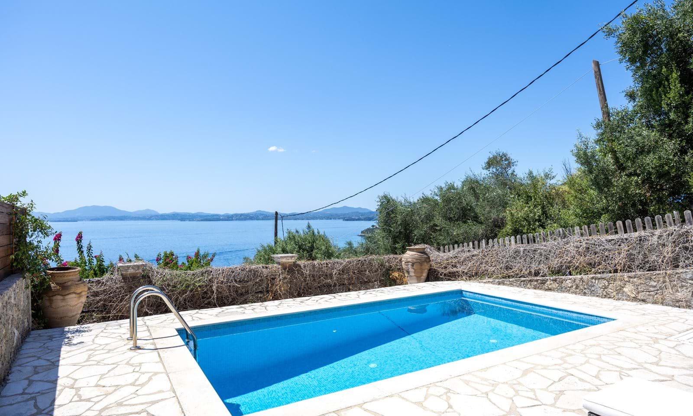
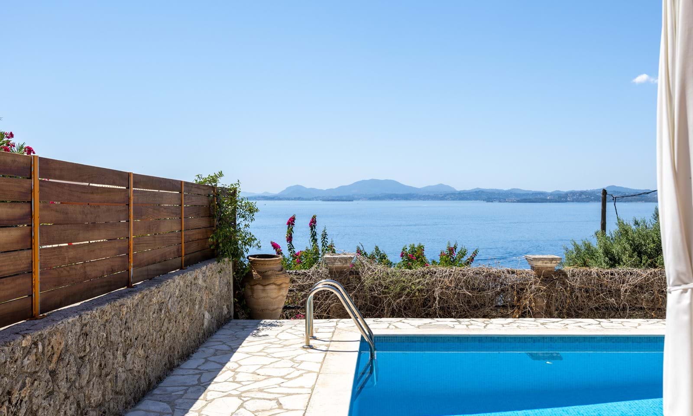
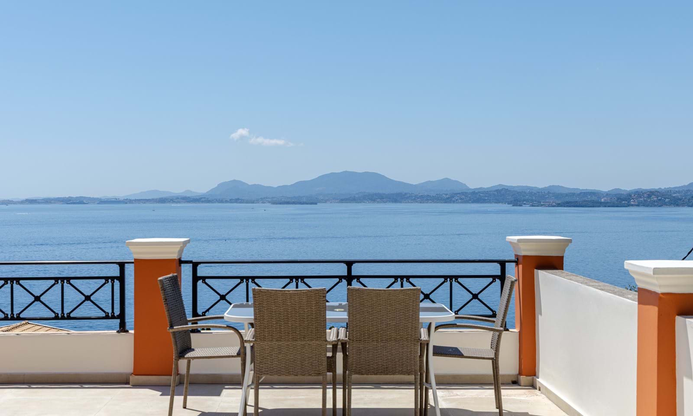
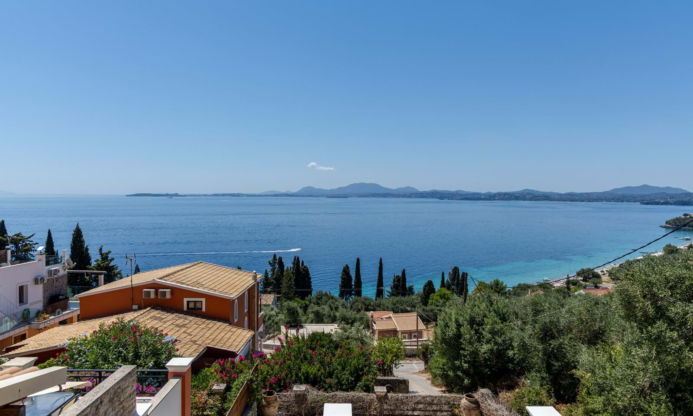
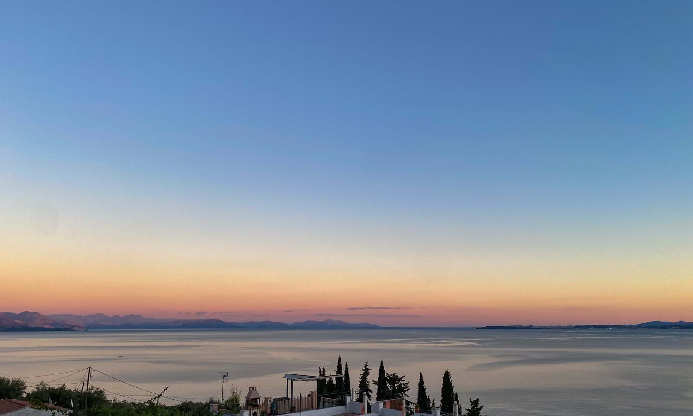
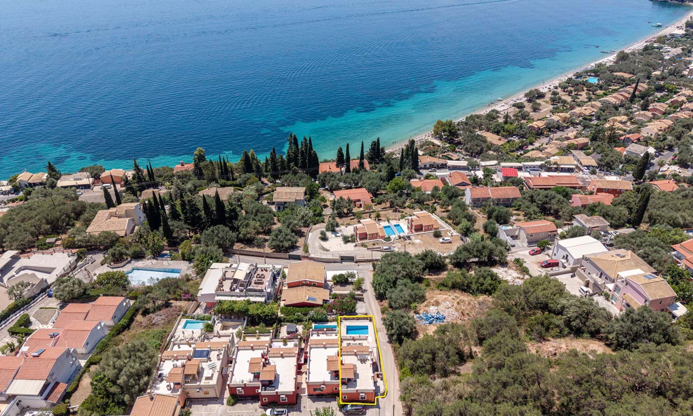
Villa Mare Blu has simply some of the best views in the area - situated on the upper part of Barbati, the property look out over the entire beach, all the way across towards Corfu Town and the Albanian mountains.
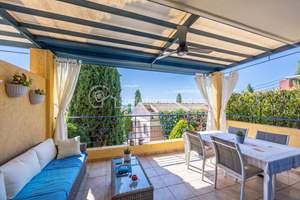
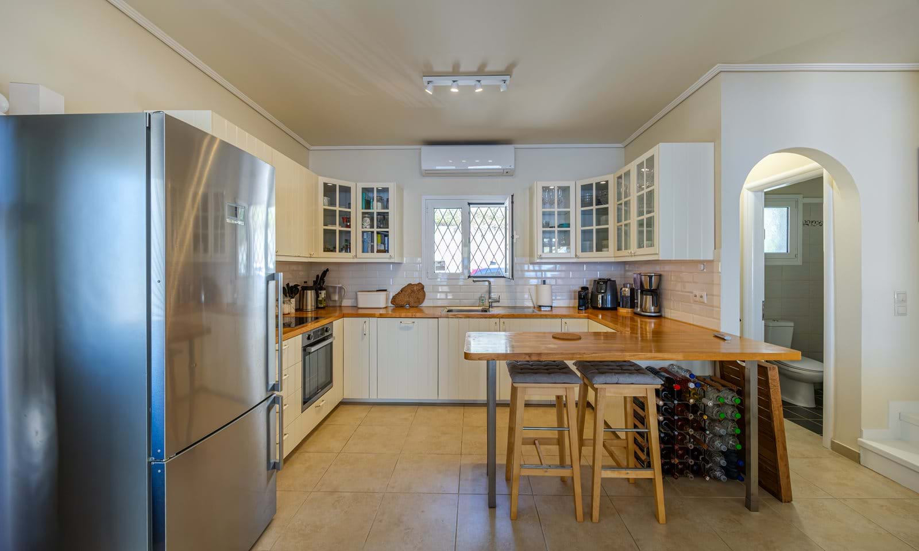
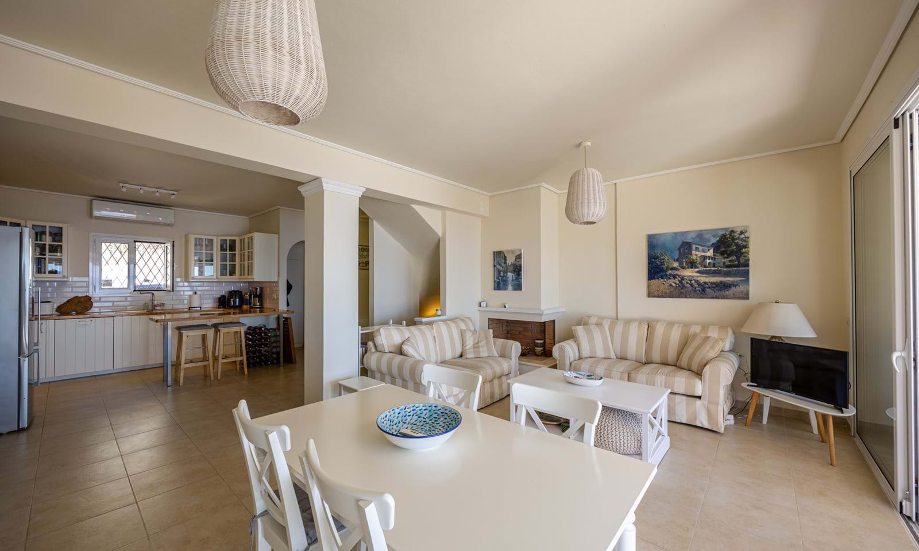
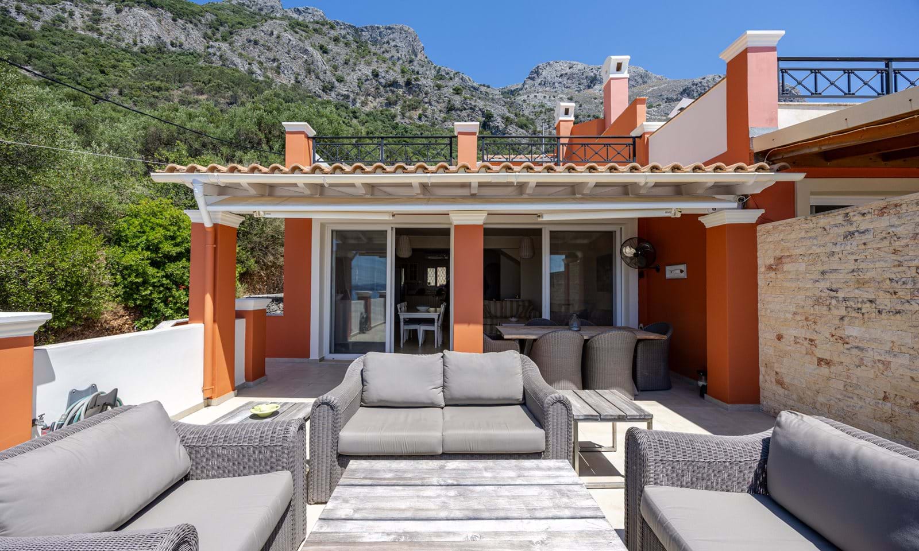
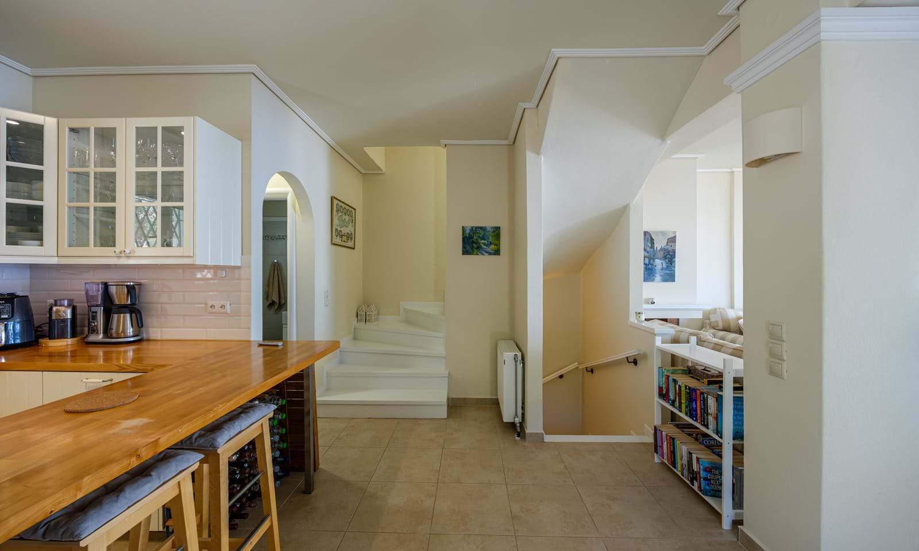
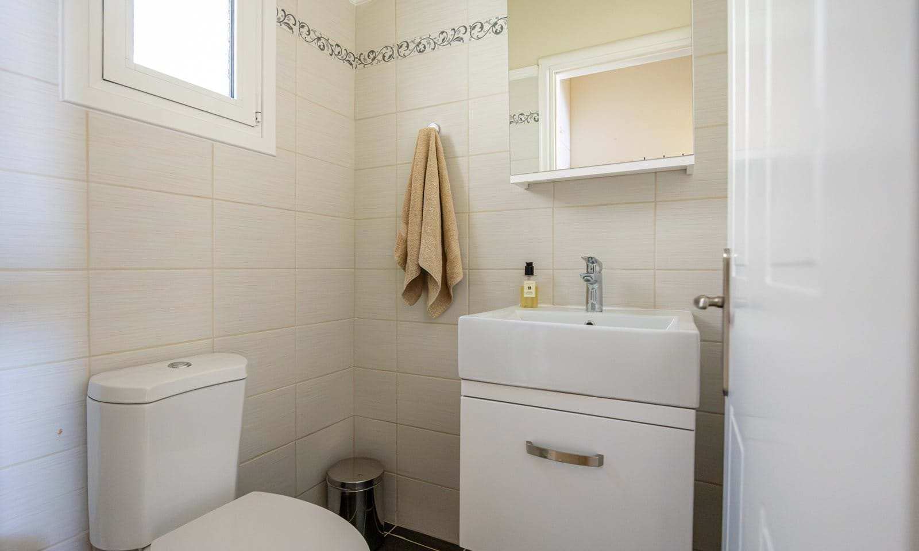
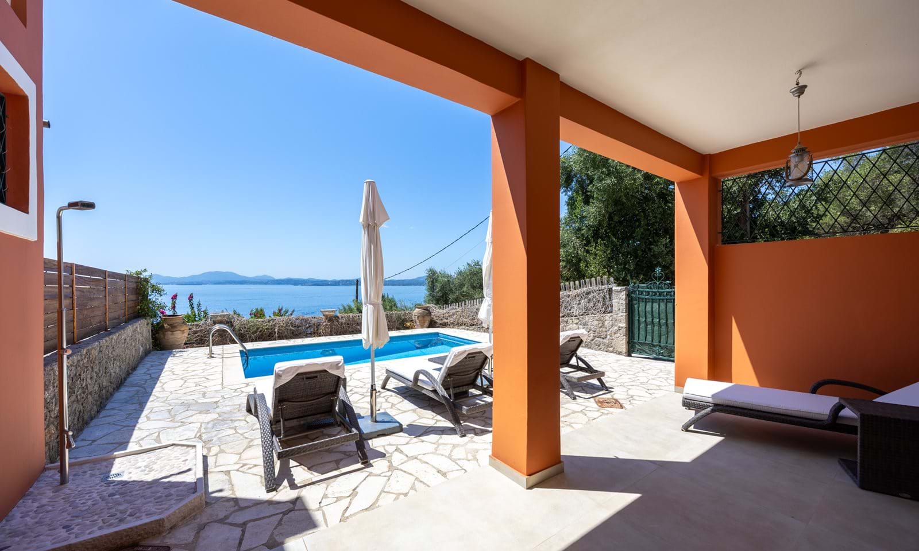
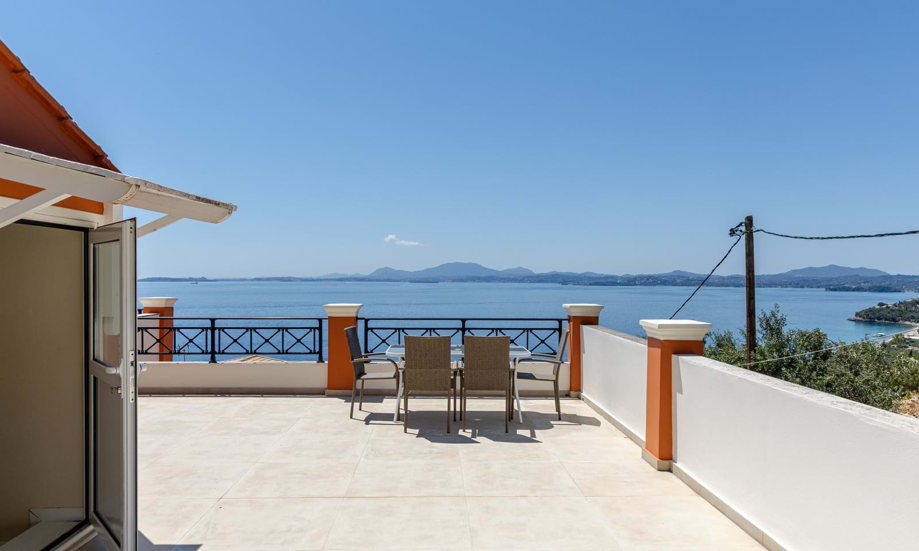
Part of a small development, the property comes with its own parking space at the rear of the house. The front doors leads into a bright open plan room, with two sets of sliding doors leading out from the sitting and dining room to the covered terrace. The fully equipped kitchen is at the other side of the room, as well as the guest WC. The front terrace is very spacious, with a large dining table and separate seating area overlooking the lovely views. An retractable canopy provides shade when needed.
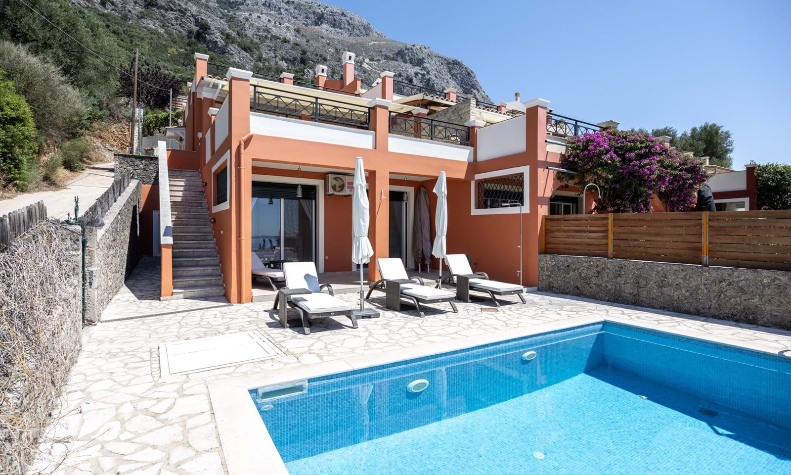
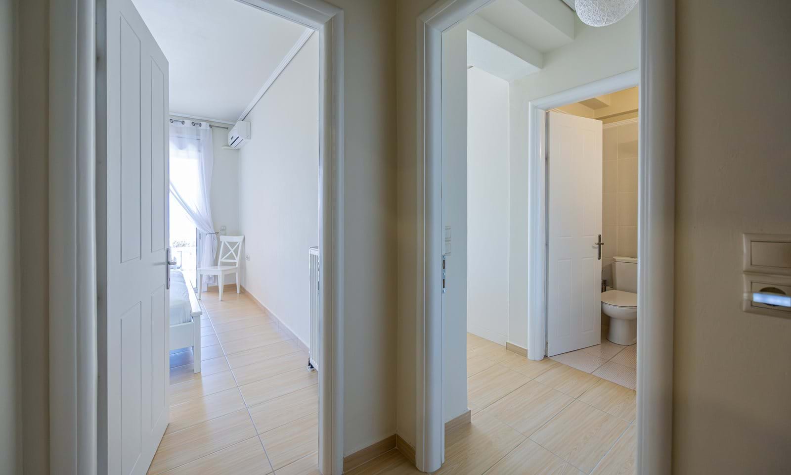
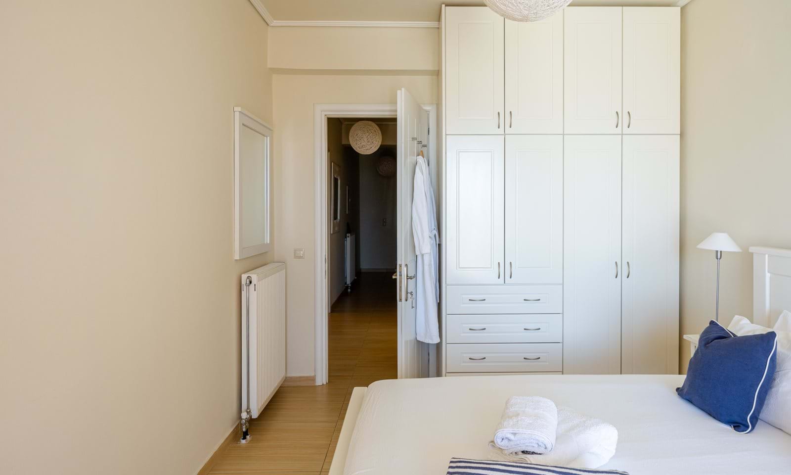
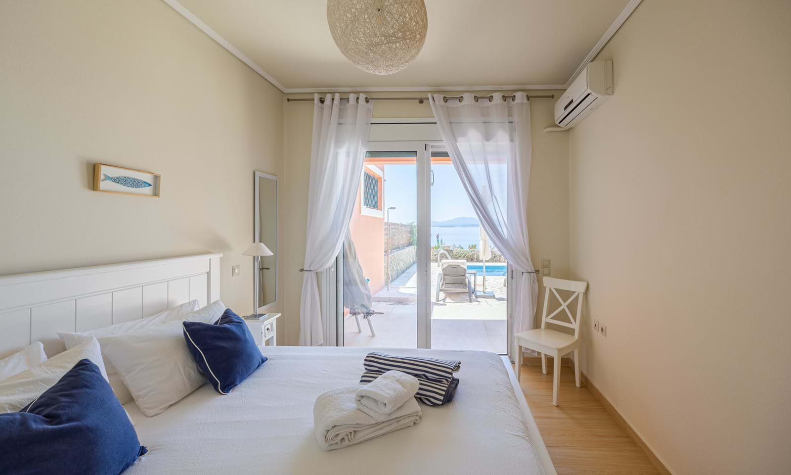
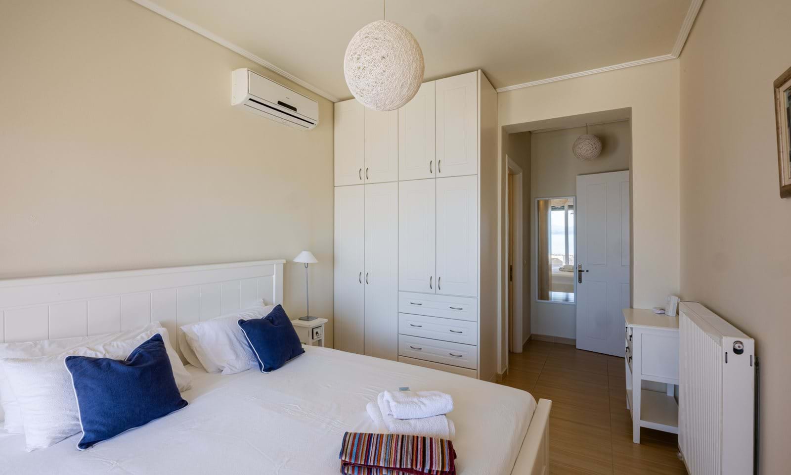
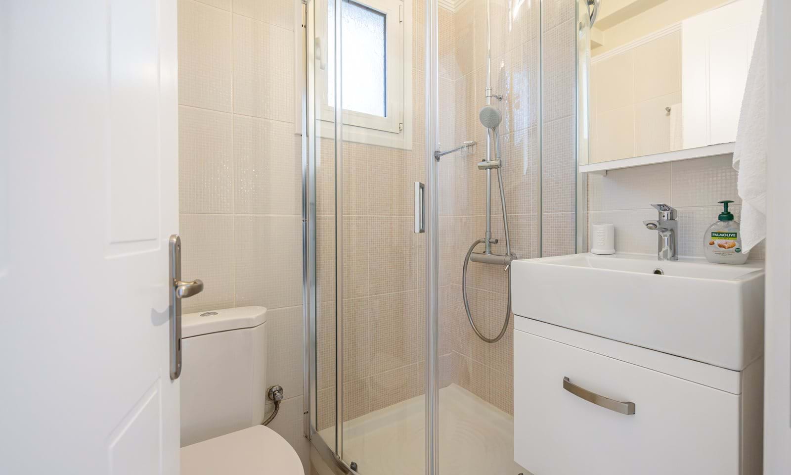
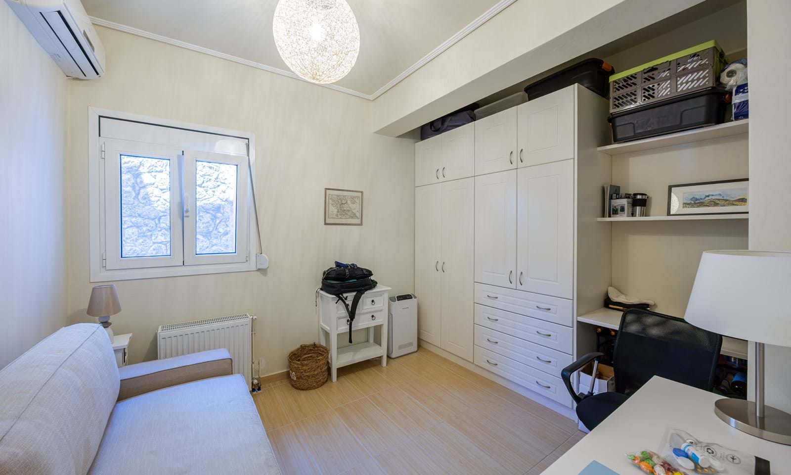
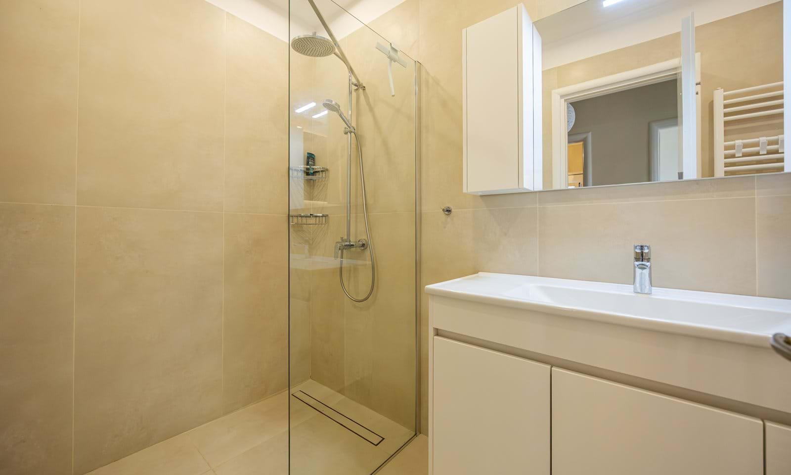
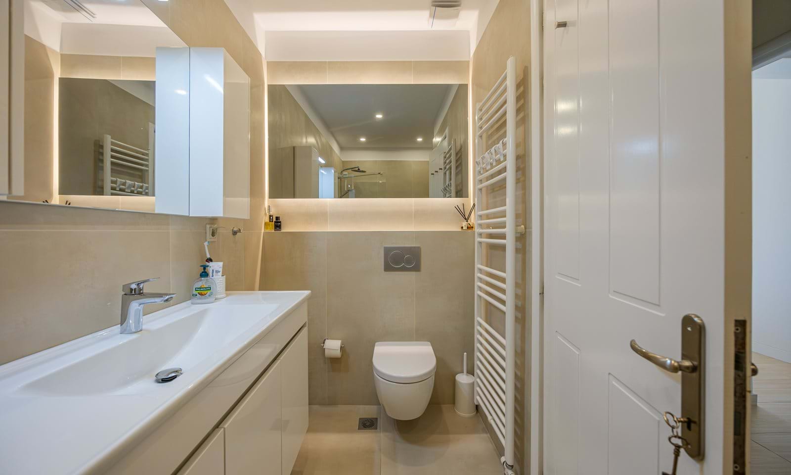
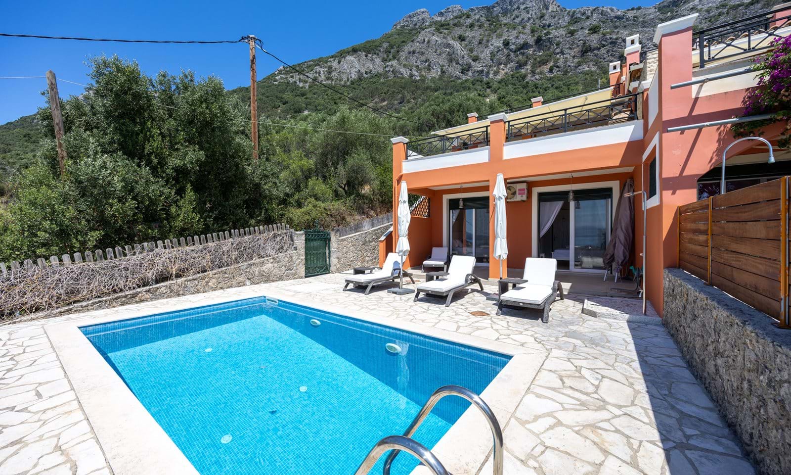
Downstairs, a hallway leads to the three bedrooms - two double bedrooms at the front of the villa with access to the pool terrace, and one slightly smaller room currently used as an office. There is a good-sized family shower room, a laundry/storage room and another ensuite shower room in one of the front bedrooms.
The pool terrace outside the bedrooms can also be accessed externally from the upstairs balcony. This area offers both sunny and shady spots, and is completely private.
Finally, the property also has a large roof terrace - perfect for al fresco evening dining during the summer months.
The property has air conditioning installed in the bedrooms and in the kitchen, as well as a fireplace in the sitting room.
Barbati is a well-known seaside resort, with a long pebble beach and lovely seaside restaurants. The village has a selection of mini markets and bakeries open mainly during the summer season.
The villa is in immaculate condition and currently only used as a family holiday home. Due to its proximity to the beach and the popularity of Barbati, it would also make an excellent rental property.
Videos
Important Remarks
Please note that all the above information has been provided by the vendor in good faith, but will need verification by the purchaser's solicitor. Any areas, measurements or distances referred to are given as a guide only and are not precise. Floor plans are not drawn to scale and are provided as an indicative guide to help illustrate the general layout of the property only. The mention of any appliances and/or services in this description does not imply that they are in full and efficient working order and prospective purchasers should make their own investigations before finalising any agreement to purchase. It should not be assumed that any contents, furnishings or other items shown in photographs (which may have been taken with a wide angle lens) are included in the sale. Any reference to alterations to, or use of, any part of the property is not a statement that the necessary planning, building regulations, listed buildings or other consents have been obtained. We endeavour to make our details accurate and reliable, but they should not be relied on as statements or representations of fact and they do not constitute any part of an offer or contract. The seller does not give any warranty in relation to the property and we have no authority to do so on their behalf.
Related Properties